Lisa O'Neal

BEDS4
BATHS3 full
SQUARE FEET2,687
MLS#46535
STATUSActive
PROPERTY TYPEResidential - Single Family
SUBDIVISIONRichland
Property Description
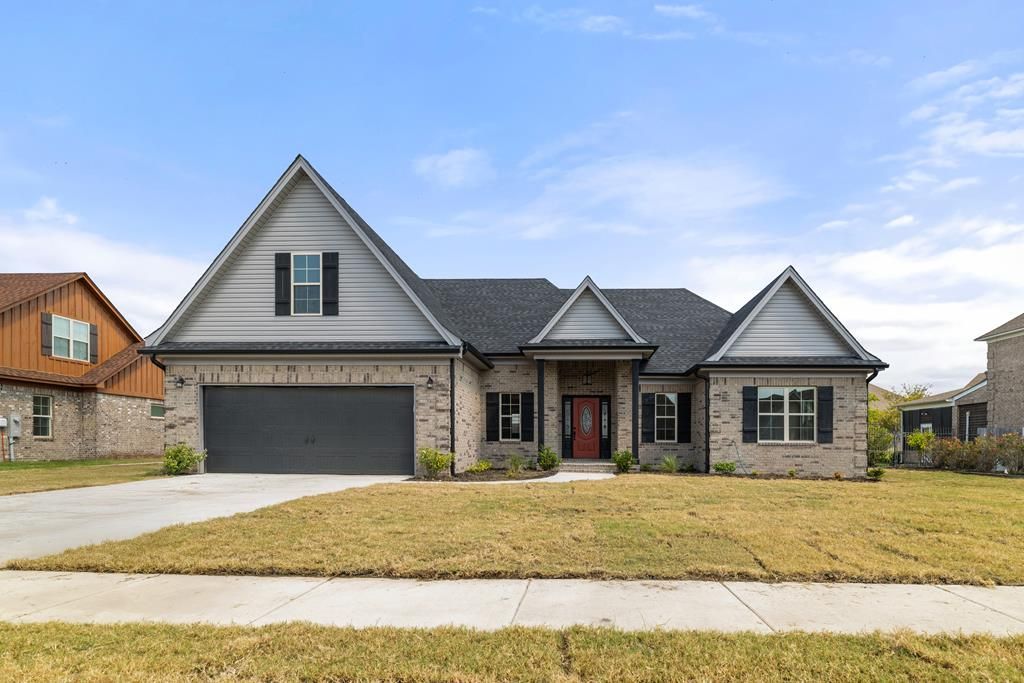
New Construction. This home has a very liveable semi-open floor plan. The family room is Very Large and features a gas log fireplace. You will enjoy all the amenities in this spacious kitchen from granite counter tops to the Luxury vinyl Plank flooring.The same flooring that is in the kitchen extends throughout the family room and hallways. The bedrooms all have carpet. One very special extra in this home is the office planning room where you will find many cabinets and shelves as well as a desk top area. This is a feature that you will really enjoy if you need a home office. The laundry room is next to the primary bedroom for easy access. The comfortable primary bedroom has a luxury en suite bath and a very large closet. This home is a split bedroom plan with bedrooms 2 & 3 sharing a full bath. Upstairs is a large 4th bedroom or bonus room with the 3rd full bath. Completing this fine home is a nice sized screened back porch and a grilling patio. Please add this property to your viewing list.
Property Features
Property Type: Residential - Single Family
Cooling: Central Air
Fireplaces: 1
Garage: 2 car attached
Heating: Central, Natural Gas
Lot Size: 0.31 Acres
Roof Type: Composition
Stories: 1.5
Year Built: 2025
Feature Descriptions
Appliances: Gas Water Heater, None
Carport Y/N: No
Cooling Y/N: Yes
Covered Spaces: 2
Days on Site: 35
Exterior: Brick, Brick Veneer, Vinyl Siding
Fireplace: Gas
Fireplace Y/N: Yes
Flooring: Carpet
Foundation: Slab
Garage Y/N: Yes
Heating Y/N: Yes
HOA Y/N: No
Home Warranty Y/N: Yes
Horses Y/N: No
Listing Terms: Cash, Conventional, FHA, VA Loan
Lot Dimensions: 90 x 150
Lot Features: Cleared
Open Parking Y/N: Yes
Parcel #: 379504870750
Parking: 2 Car, Attached, Double Driveway, Paved Driveway
Parking Total: 2
Road Surface: Paved
Sewer: Public Sewer
SQFT Building: 2687
Utilities: Natural Gas Available
Water: Public
Waterfront: Ceiling Fan(s)
Window Features: Double Pane Windows
Local Schools
High School: West Memphis
Listed By / Shown By
Listed By
Agency Name: CRYE-LEIKE REALTORS

Shown By
Agent Name: Lisa O'Neal
Agent Phone: (870) 636-1391
Source: Eakbor MLS
Estimate Your Payment
Estimated Payment
$ 931.38 per month $823.46 Principal & Interest $0.00 Property Tax (data not provided by mls) $107.92 Homeowner's InsuranceChange Payment Information
Privacy Policy / DMCA Notice / ADA Accessibility


This site is hosted, designed and copyright
© 1994 - 2026 by
Delta Media Group, Inc. -- Patent Pending --
1503 Oaklawn Drive | MLS# 46535
This single family home located at 1503 Oaklawn Drive, West Memphis, AR 72301 is currently listed for sale by CRYE-LEIKE REALTORS, with an asking price of $370,000. This property was built in 2025 and has 4 bedrooms and 3 full baths with 2687 sq. ft. Oaklawn Drive is located in the Richland subdivision. Search Richland real estate on lisaoneal.crye-leike.com today.